Friday, August 5, 2016

Fireplace construction, continued.

Our supervisor and the current dictator of all our house projects. He's a tough boss but at least he is cute and lets us sleep a little bit at night.


I'm not scared of heights, but the way this ladder balances on its rubber-covered feet slightly stressed me out. We ended up going with a telescoping ladder  that will let us use it as a normal step ladder in addition to getting up high when we need to access the roof or apparently, the windows in our great room. We also found it when it was on sale for less than $130, which was a huge bonus and the reason why we went with 22' instead of 16' or 18'.


You know that your husband is an engineer when he devises strings with washers to ensure that the fireplace surround will be exactly centered and exactly level. He also claims that our kids could climb this frame without damaging themselves or the wall, but we don't plan on testing that theory.


This picture makes me a little seasick, but it's what happens when your husband insists that a lower mantel makes more sense and you are too visual of a person to be able to respond without seeing what it would look like. Ultimately I won this battle and we went with the rule of thirds. The mantel will be at 6 feet (the right side) and exactly a third of the way up the wall.


Now that we're actually making progress on framing the surround and finishing our mantel (more to come on that soon!), we needed to decide on a tile to use around the firebox and I headed to the store. Our initial plan was to utilize a subway-style marble tile but as it turns out, there were lots of viable options. 

(L- I love this pattern and the contrast of black and white that would complement our tuxedo kitchen. I was less sure of how the super graphic pattern would play with all of the other elements of our 18 foot tall fireplace surround. R- Herringbone is classic and I thought this oversized version was fun. But I questioned the beige undertones and monotony of color throughout.)


(L- I really think that this basketweave pattern would play well with the rectangles on the upper part of the wall, and the wood-look tile combined with marble is gorgeous. But I wondered if it might be too trendy in the end. R- Our original plan. I don't think subway tile can go wrong!)


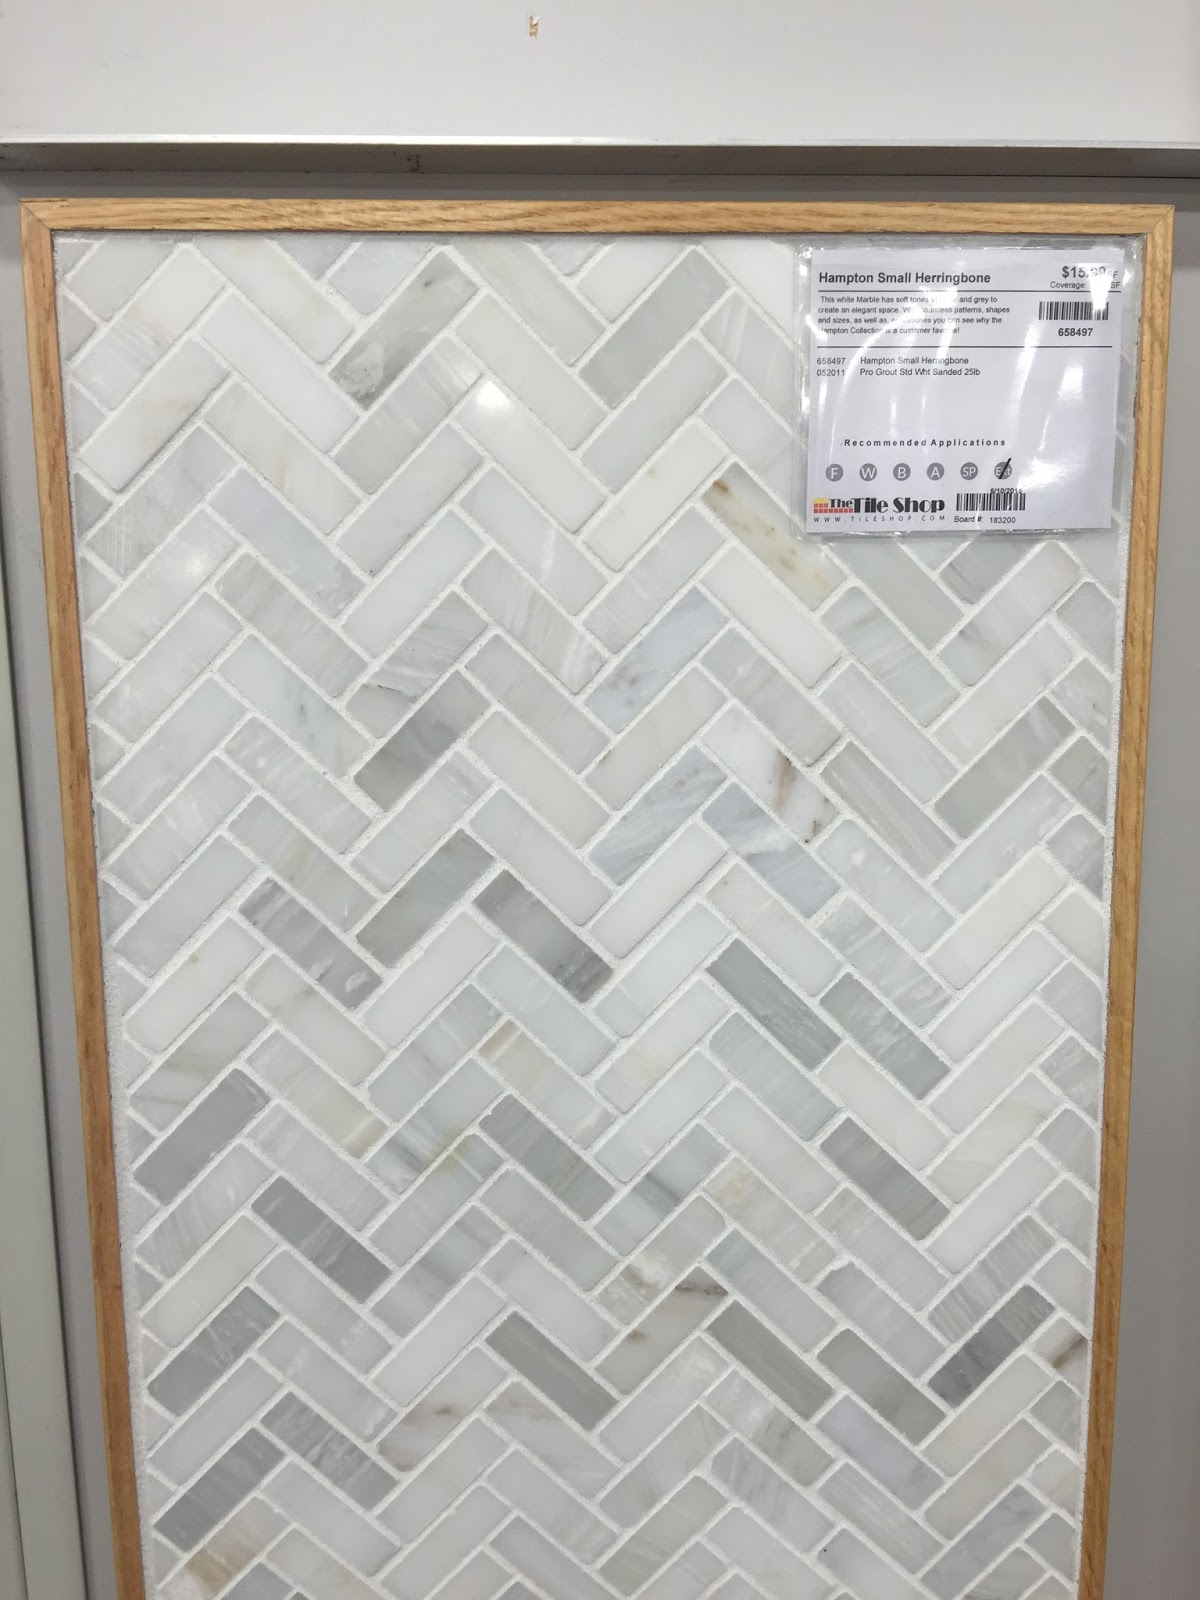
(L- We love gray, perhaps a little too much, and the strong variation throughout this marble might give that contrast without going to an extreme like with the black & white tile above. R- Another herringbone option, this time with smaller tiles and both gray and beige undertones throughout. I was a little concerned that the small scale tile would look too tiny on our huge wall.)


Next step will be to lock our multi-hundred pound mantel into place this weekend after it's done curing. We ended up finishing it with a danish oil in a mix of medium and dark walnut to get close to the color of our dark hardwood floors.

Monday, July 11, 2016

A Day in the Life: E3 is 3 Weeks Old!

 7:15AM- Nate's alarm has been going off every 5 minutes since 7 and maybe it's that noise or maybe it's his internal clock, but Elias starts to fuss in his rock 'n play. I debate getting up with him but exhaustion wins and I pull him into bed to nurse him half-asleep instead. He nurses a bit but promptly passes out.


7:30AM- I realize that Nate is STILL laying in bed and wake him up. He has to get both himself and the 3 year old ready to go and I feel a little guilty but not bad enough to get out of bed and help him. Besides, I'm "nursing" the baby (who has since fallen back asleep next to me).

7:45AM- Everett is crying about having to go to school-- he recently switched classrooms and he's a child of routine so this transition has been hard-- and in the process wakes up Norah, who probably would have happily slept until 8:30am if not interrupted. She comes into our room and urges me to get up with her.

8:00AM- Everett and Nate are out the door and I've ceded any dreams of sleeping a bit more, so Elias and I make our way downstairs to figure out something for breakfast. I convince Norah that she wants cereal and force myself to start with a hard-boiled egg before I give in to my sweet tooth and dig into the Rice Krispies treats that a friend dropped off with dinner last night... hey, it's cereal, right?!

8:30AM- I need coffee, especially after Nate calls to ask if Everett had any special events at preschool today since a classmate got dropped off with a bathing suit and towel. I decide that I don't feel like making it myself and that in comparison to grinding up some coffee beans and pressing "brew," I'd rather schlep two kids out to the van in our jammies and make the 3 minute drive down the street to buy some for $2.09. This whole thing would be a total #momfail except for the fact that my five year old has the soundtrack to Wicked memorized and it's really fun to belt out the songs with her for the two tracks that we have time to play.

9:15AM- I juggle baby and my laptop and somehow manage to send out two (possibly coherent) e-mails for work. I'm still on leave but will go back in for one day in a few weeks before I actually go back in September. Major win!

9:30AM- Oh my god-- my angel baby is fussy and is spitting up to boot. My brain tries to freak out except for that the spit up isn't that excessive, he isn't normally fussy, and he's been awake for awhile and nursing is not helping. So I ride it out without any major stress and ultimately decide that he's overtired.

10:10AM- I've decided that in honor of his 3 week birthday, we are going to begin some semblence of a schedule, so I swaddle Elias and put him down for his first official nap. He quickly falls asleep and while I initially planned to use this time to fold some laundry and do a few "productive" tasks, I instead begin this post and let the five year old watch another episode of Doc McStuffins. I want to remember these times for when I'm a few decades out from babies and am tempted to tell new moms to "enjoy every moment."


11:00AM- I promised myself to start writing more, so I decide to take a few minutes to do so now. My computer only has 10% battery life so somehow it feels less stressful now.

11:40AM- Elias has been napping for an hour and a half now, so I'm sure that my time is limited. Since I've done such an excellent job avoiding productivity so far I decide to take the rest of the time to do things like wipe the spit up off the floor at the base of the stairs, load the dishwasher, and generally tidy up the house. I also lay out some lunch for Norah because although she isn't hungry yet, I'm sure that she'll decide she's starving right when her baby brother is up and nursing.


12:14AM- Baby is up and screaming to eat. He proceeds to eat for the next 40 minutes or so with barely a pause. Norah does eat, too, and she also completes a few pages in one of her writing workbooks. She's getting better and better at her lowercase letters, which is amazing to see.


1:00PM- We need to get out of the house! It's unfortunately gone from slightly overcast to sunny, and the temperature is holding steady around 90 degrees so it's too warm for a newborn even though we'd love to go on a walk. We need some kind of privacy curtain on our powder room stat and so we head to the fabric store to check out some options.


2:45PM- The baby barely made it through store #1 intact, so I bribe Norah with the prospect of a few minutes to watch a movie in the car so that I can nurse him in peace. He eats briefly and then passes out, so we head to store #2 to pick up a few birthday gifts for upcoming parties after only 15 minutes or so. Norah is a great gift giver so we have fun looking through every single book and toy option to find the "right" ones.

3:30PM- We're back in the car and Elias is back to eating. This is the challenge with taking newborns out, but with only one other kid in tow, we're managing okay today.


4:15PM- We're home and back to nursing yet again for the third brief session in two hours. I love tiny baby burp faces.


5:00PM- The baby refuses to be put down but dinner needs to be made, so I decide to make it work. We thankfully had dinner brought to us last night and there are leftovers, so all I have to do is put together a quesadilla and shove the pan of pasta in the oven to reheat. It's all ready to go just as Everett and Nate walk in the door.

5:45PM- Everett refuses to eat dinner until we literally put a noodle in his mouth and he remembers that he actually is hungry, and once he starts eating, it's a major mess. Norah, on the other hand, eats her dinner like a champ and is good company to boot. The baby is still fussy, but I manage to eat in between back pats and paci reinsertions.

6:20PM- We are using a beam from an 1800s barn as our mantel and now that it's at our house, Nate has been gunning to start working on it. So he heads outside with the big kids after dinner and they watch in half-awe/ half-terror as he power washes it. I take the opportunity to head upstairs with the baby.


6:30PM- Fracking laundry. Luckily Elias is a pretty big fan of lounging in the Boppy pillow, so he does that while I fold way too many piles and half-listen to a podcast. Consciously I really enjoy use of all four of my limbs for once!


7:15PM- Bath time for all kids! Norah & Everett are huge fans of our master shower so we throw them in there (along with daddy!) and I set up the baby tub on the counter. He really enjoys his bath until I wash his hair, so I wait until the absolute last second to get his head wet and then sing as loudly as I can until he's rinsed off and I scoop him up in his hugely plush towel.


7:40PM- Nate completely forgot that he had promised the kids an episode of "Shawn the Sheep" until Everett made sure he remembered, so we all hang out in our bed for 10 minutes of a show before I relax and nurse the baby while Nate puts the other kids to bed.


8:30PM- It's a thankfully early night but we're all washed up and in our beds. We celebrate with an episode of Orange is the New Black.


10:00PM- Lights out! And that's a wrap on a day in our life with a three week old!

Friday, July 8, 2016

Finally, a fireplace!

Okay. Almost a fireplace.

Most people come home from the hospital with a new baby and immediately fall into a kind of new baby twilight zone, where time no longer exists in the way that it previously did, sleep shifts roles from necessity to luxury, and the definition of a successful day includes hinges on everyone surviving it mostly intact. 

When we came home from the hospital with our daughter 5.5 years ago, my husband immediately ripped out our [floral bordered, old, linoleum] kitchen floor and began tiling. Our first son's arrival home coincided with a major basement flood, and so it was only natural that our newest addition inspired yet another home project. 

We intended to finalize a fireplace plan when the house was being built, but nothing felt right. We considered a traditional fireplace and immediately dismissed it, but a huge heavy stone wall didn't feel like the right thing either. It wasn't until June that inspiration finally hit, and we've gone from a big blank wall to a painter's tape outline of the bottom part to a fully designed plan that we're excited to put into action shortly.

The big blank wall as is, and also-- three cheers for no longer being pregnant! Baby Elias finally arrived early in the morning on June 20th after a thankfully quick and smooth labor.


A drawing in progress:


Getting closer:


And set! This is obviously a little oversimplified, but all of the proportions are right and so we're bringing our mantel home this weekend and will begin construction on the larger wall shortly. First order of business will be to see how sleek an 1800s barn beam can really get... I have my doubts!


We're also using this opportunity to finish our backsplash. While we originally had a very different idea in mind, we've decided to keep our low quartz backsplash for the time being and just tile behind our range up to the hood. We almost pulled the trigger on marble tiles, but as with every traditional finish we considered in this house, we ultimately have chosen a simpler but also very cool white glass tile that will set off but not compete with our pure white quartz counters.


Our sample:


Tile is on order and ready for installation:


Here we go! In the meantime, we're getting started on some outdoors projects. Those, unlike these fun interior plans, will go on forever. Good thing we have no plans to leave this place! 

Friday, June 17, 2016

The Waiting Game


Today is Friday, June 17, 2016.
By all accounts I am now overdue, and by some I am more than one week postdate. 
My instinct is to get anxious and erratically start using every labor tool imaginable.
But this baby will be most healthy if he's given the space to come on his own timetable.

So I wait.
Grant me patience to relax into this waiting game.
Give me the perspective to appreciate these last nights of uninterrupted sleep.
Help me remember that nobody stays pregnant forever.

He will come.
And I can't wait to meet him.


Tuesday, June 14, 2016

E-Haus: The Guest Room/ Nursery

Though much of our energy over the past 9-10 months has been devoted to the planning and building and putting together of E-Haus, I've been working on a separate project that has not only hit its estimated completion date, but passed it at this point. I am over 40 weeks pregnant with our third child, and though these first two weeks of maternity leave without a baby have been almost necessary in order to finish up a whole host of projects, our impatience to meet this newest little one is growing by the day. 

As I've mentioned before, we planned out our basement so that it will eventually host a nice-sized guest bedroom and bathroom, but before it's finished, we have a four bedroom house. We considered just setting up 3.0 in our bedroom for the first 6-9 months while we kept our guest bed upstairs and then did a rush job on the permanent guest room when it came time to move the babe, but practicality ended up winning out and so we have a half-guest/ half-nursery space. I actually think it'll be great, especially if this baby is anything like Everett, who didn't sleep through the night until 2 years old and still wakes up to join me and Nate on occasion. 

[It hopefully goes without saying, but the pillows and stuffed animals in the crib are all temporary.]


Because space became limited between the crib and the queen sized bed, I set up the closet as an additional nursery nook to hold not only clothes but 3.0's changing table and dresser. We're keeping the name a secret until birth, so I blurred it out, but I couldn't resist putting just a few decorative items in that space. They're all super lightweight and will only exist so long as baby's clothes don't overwhelm the closet. Luckily the closets in this house are all very long, so the rail space extends another few feet in each direction past the end of the doors-- there's lots of room for tiny outfits.


The guest bed and far end of the room. I tried to keep it neutral enough to work for grown ups but playful enough for a nursery. So far it's gotten two thumbs up from the few house guests we've already hosted, so I think we succeeded!


Eventually I have big plans to paint this room, but since time is of the essence and I wanted to avoid choking baby with paint fumes, that will be a project for another day. In the meantime, I continue to feel grateful that we chose such a neutral interior paint color that it can work with any color scheme.

Now come on, baby! We're so excited to hug and kiss you on the outside!

Monday, June 13, 2016

Small Things

So we've only been in this house for 2 months and 6 days, but this past weekend we revamped the great room, and I'm still trying to process my feelings about it. While we've got space that now works for the accent chairs, it also closes off the space so that we've got three distinctive areas for kitchen/ dining/ living. I'll post more details later, as well as fireplace surround progress, but at the very least, furniture rearranging is a pretty low risk investment so it's worth the effort.


I also got a fun print for the short wall next to our kitchen, and while this space still needs to be styled, I really love the pop of color and the scale of the canvas. It's funny how much appropriately-scaled art can impact the feel of a home.


Tuesday, June 7, 2016

A Long-Overdue Update

After nearly two full months in our new home, we have finally rejoined 2016. We got our internet services set up this weekend (at 8am on Sunday, no less) and I still don't quite believe it. We had a number of false starts and stops in the process of getting construction completed on the line, so it's actually surreal to have it all in working order. We even have cable for this first year (super low rate, no contract, and it's a Summer Olympics/ presidential election year) which is a strange luxury. But beyond that, with an internet connection, we're actually able to fully use our speakers and thermostat in the way that they were intended.

It's funny how two months can feel like an eternity but also pass in an instant. That being said, we're settling in nicely, probably in no small part due to the insane nesting urges that have overcome me. Today I am 39 weeks and 4 days pregnant, so life will soon get crazy again. In the meantime I'm actually enjoying maternity leave. Though it would get boring over time, I have loved these days of organizing and decorating and cooking and napping at my leisure. Probably more so because I know just how fleeting they are.

Someday I'll reorganize myself and start taking more photos of our progress, but in the meantime, here are some of our downstairs spaces as they're coming together.

The someday library/ play room has been awesome. Although clearly the french doors don't do much to conceal the messes that overwhelm this space, it's been great to have a designated area for most of the kids' toys. We have plans to eventually do wall-to-wall built ins in here, but in the meantime we have found that our two existing Ikea Expedit bookshelves hold more than we suspected. Next steps will be to hang some kind of art (gallery wall? photo rail?) on the wall and at some point to recover the amazingly comfortable chair in the corner that used to belong to my grandparents.


I have dubbed the adjacent room to the playroom "the Seaside space." It is the area that was initially designed as a dining room but that we have reclaimed as a den area. Now that we actually can use our television, we just need to finish setting up the other side of the room and also figure out a plan for some kind of window treatment that will get echoed in the bay window at the front of the play room.


Our loft area is as comfortable as we imagined, and actually feels more spacious. We had a huge gallery wall in E-Haus #1 that no longer works in our new space, but I put together a smaller version of it using some of the more meaningful pieces over the love seat upstairs, and it makes me smile every day. The basket on the right is actually huge and full of books. It has become a new pre-bedtime ritual for the kids to pull out a handful of their favorites and then we do reading time all together in the common space before they head off to their own rooms.


I love this view of our great room/ dining nook/ kitchen. The pillows aren't in order, but they never are given their daily alternative use as building blocks, so this is just real life (a few weeks ago). Since this shot we've actually finished the floating shelves that finish off the right side of the kitchen.


Art is so difficult, especially on a huge wall like the one behind the sectional. We decided to print some oversized pictures that have since gotten finished with simple black frames. Someday we'll do something more artistic, but for less than $100, these look great to me! I have also since banned the striped upholstered pouf to the basement. It was a screened-in porch addition in our first house and has certainly seen better days.


 A birds-eye view after we switched out the well-used pouf for the Ikea table that I have had for 12 years (downgraded?). We have a table that will work really well once we cut down the legs to coffee table height, but one project at a time, eh?


These tufted chairs are huge-- almost comically tall-- but perfect in our comically tall great room. This is my new favorite reading nook.


We've finally started  thinking about the fireplace surround! It's nothing but an outline of painter's tape at the moment, but our plans are coming together.


They still need styled (and since this picture have gotten sealed), but our walnut floating shelves are done! I have word from Nate that I can play with them after today, and I have big plans to display some of the special things that I've mostly been hoarding since we got married 7 years ago.


Our powder room has a mirror! We bought a total of six options over the course of a month, and go figure, the least expensive option-- from Target no less-- ended up working best.


Next up: new art, bedrooms, and thoughts on budget items that pack a billion dollar punch.